
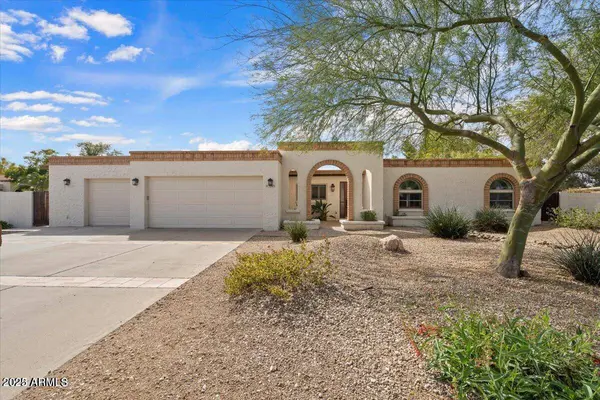
5345 E CROCUS Drive
Scottsdale, AZ 85254
- 4 Beds
- 2.5 Baths Full Baths: 2 Half Baths: 1
- 2,340 SqFt
- 0.28 Lot Size
- 1977 Year Built
GALLERY
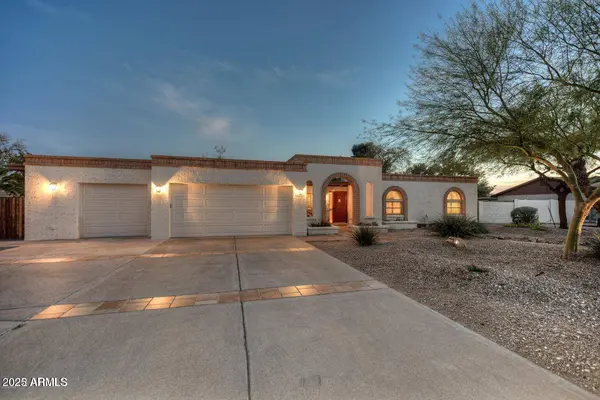
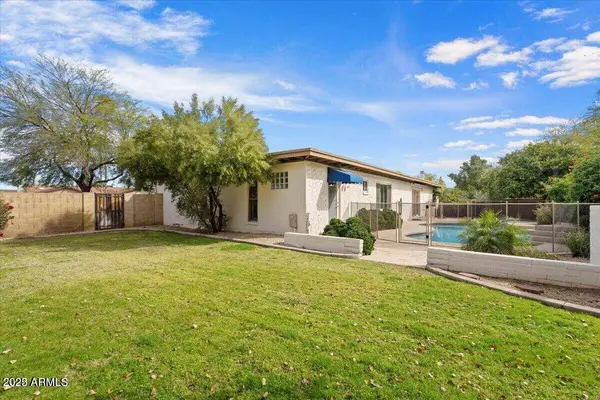
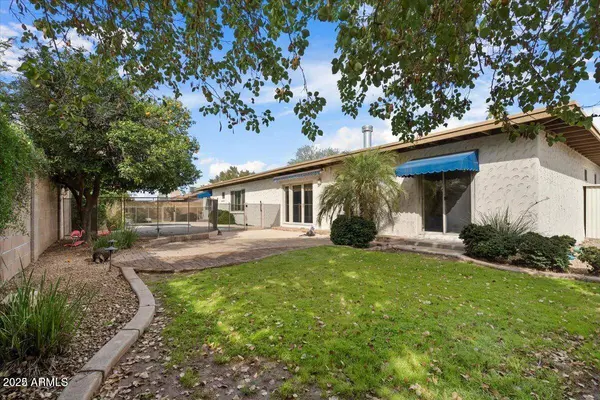
PROPERTY DETAIL
Key Details
Property Type Single Family Home
Sub Type Single Family Residence
Listing Status Active
Purchase Type For Rent
Square Footage 2, 340 sqft
Subdivision Norma Estates
MLS Listing ID 7067933
Style Ranch
Bedrooms 4
Full Baths 2
Half Baths 1
HOA Y/N No
Year Built 1977
Lot Size 0.284 Acres
Acres 0.28
Property Sub-Type Single Family Residence
Source Arizona Regional Multiple Listing Service (ARMLS)
Location
State AZ
County Maricopa
Community Norma Estates
Area Maricopa
Direction From Thunderbird & 56st St, Go North on 56th to Crocus, West on Crocus to 54th Street, South on 54th to Crocus
Rooms
Other Rooms Family Room
Master Bathroom Double Vanity
Den/Bedroom Plus 4
Separate Den/Office N
Building
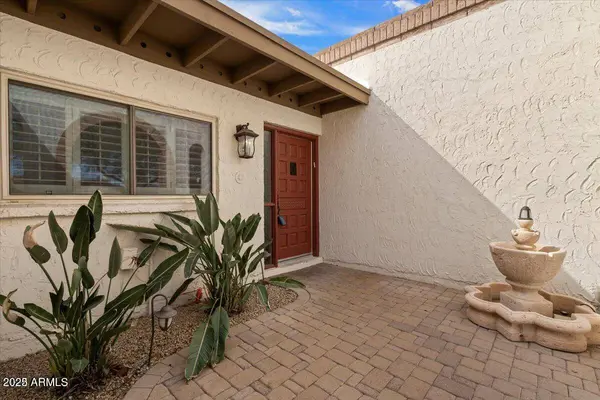
Lot Description North/South Exposure, Sprinklers In Rear, Sprinklers In Front, Corner Lot, Desert Front, Grass Back, Auto Timer H2O Front, Auto Timer H2O Back
Story 1
Builder Name Unknown
Water City Water
Architectural Style Ranch
New Construction No
Interior
Interior Features High Speed Internet, Granite Counters, Double Vanity, Eat-in Kitchen, Pantry, 2 Master Baths, Full Bth Master Bdrm
Heating Electric
Cooling Central Air
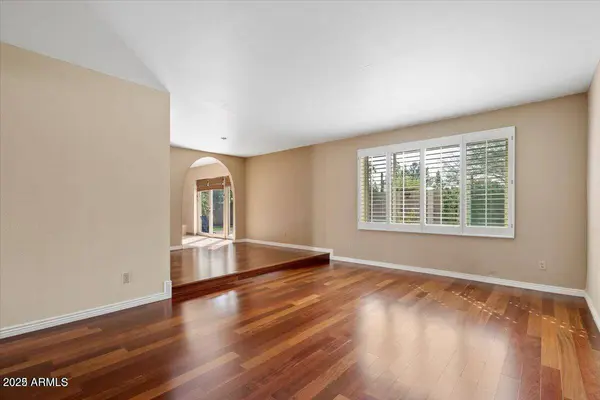
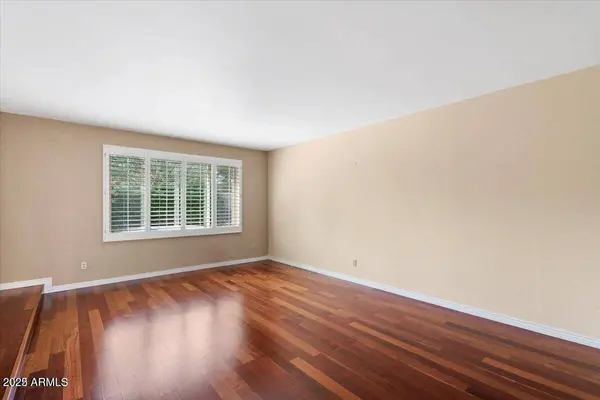
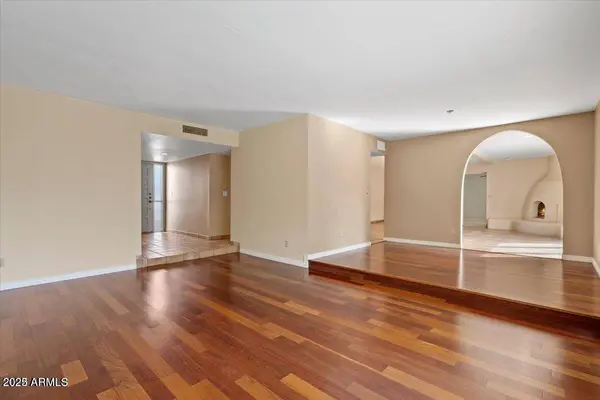
Flooring Carpet, Tile, Wood
Fireplaces Type Fireplace Family Rm
Furnishings Unfurnished
Fireplace Yes
Window Features Blinds,Drapes,Dual Pane
Appliance Washer, Dryer, Refrigerator, Microwave, Disposal, Dishwasher, Electric Cooktop
SPA None
Exterior
Parking Features Garage Door Opener
Garage Spaces 3.0
Garage Description 3.0
Fence Block
Pool Fenced
Utilities Available APS
Roof Type Reflective Coating,Foam
Porch Covered Patio(s)
Total Parking Spaces 3
Private Pool Yes
Schools
Elementary Schools Liberty Elementary School
Middle Schools Sunrise Middle School
High Schools Horizon High School
School District Paradise Valley Unified District
Others
Pets Allowed Lessor Approval
Senior Community No
Tax ID 215-65-218
Horse Property N
Disclosures Seller Discl Avail
Possession Refer to Date Availb
SIMILAR HOMES FOR SALE
Check for similar Single Family Homes at price around $4,100 in Scottsdale,AZ

Active
$5,000
6002 E BECK Lane, Scottsdale, AZ 85254
Listed by Danielle Marie Paluscio of eXp Realty3 Beds 2 Baths 1,716 SqFt
Active
$4,995
14227 N 57TH Way, Scottsdale, AZ 85254
Listed by Kelly Martin of MMRE Advisors4 Beds 3 Baths 2,736 SqFt
Active
$4,860
6839 E KELTON Lane, Scottsdale, AZ 85254
Listed by Scott Graden of GNS Realty- AZ, LLC4 Beds 2 Baths 2,350 SqFt
CONTACT
